
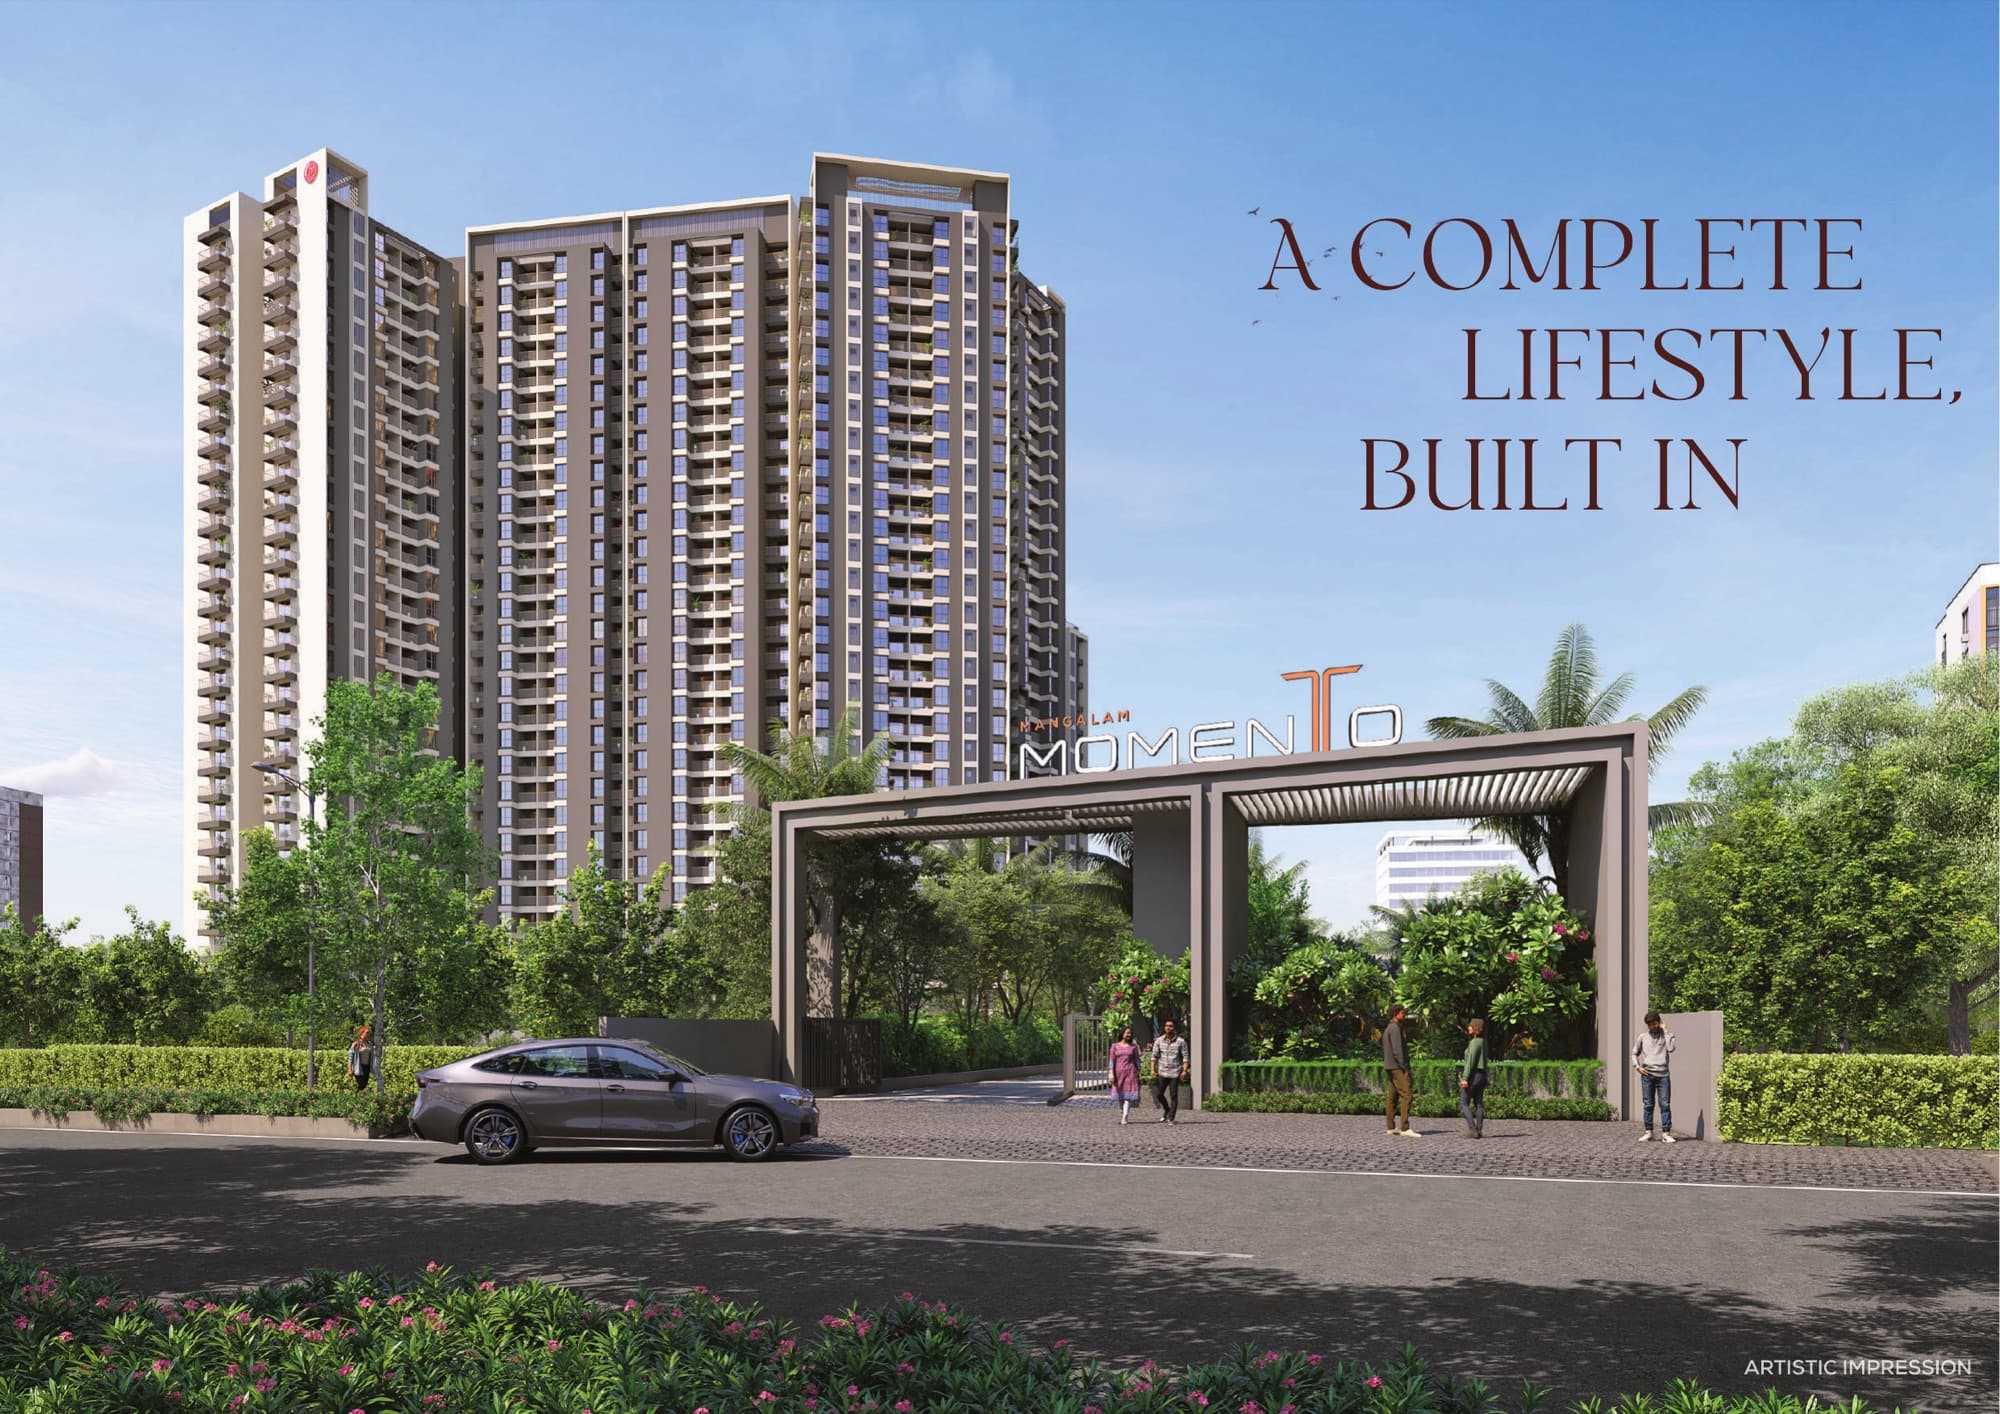
 Artistic Impression
Independent project information & site-visit assistance by The Big Carpet.
Moshi, Pune · Pre-Launch
Mangalam Momento
2, 2.5 & 3 BHK Signature Homes
by Preetam Prakash Associates (marketed as Mangalam Landmarks)
2, 2.5 & 3 BHK homes from ₹61.50L*
Indicative, pre-launch*Indicative pre-launch starting price. Final configuration-wise pricing, charges and availability are subject to developer confirmation.
At a glance
Overview
Mangalam Momento is a pre-launch residential project by Preetam Prakash Associates (marketed as Mangalam Landmarks) in Moshi, Pune — registered with MahaRERA under PR1260002601445. The Big Carpet tracks it here the same way we track every project: research first, compare against the rest of Moshi, then visit.
2, 2.5 & 3 BHK
Configurations
191
Units registered
2 (A & B)
Wings
Dec 2031
Possession
Moshi, Pune
Micro-market
Per the developer's brochure — positioning language, not an independently verified claim.
Choose your home
Configurations & Carpet Area
Brochure-supportedCarpet area as per developer brochure — not independently verified.

Unlock Detailed Floor Plan
2 BHK A
Get the complete layout, carpet-area details and current availability from The Big Carpet.
2 BHK
748 – 911 sq.ft
3 layouts (A, B, C) -- carpet area differs by layout, shown individually below, not as one figure.

Unlock Detailed Floor Plan
2.5 BHK A
Get the complete layout, carpet-area details and current availability from The Big Carpet.
2.5 BHK
931 sq.ft
1 layout (A).

Unlock Detailed Floor Plan
3 BHK A
Get the complete layout, carpet-area details and current availability from The Big Carpet.
3 BHK
996 – 1041 sq.ft
4 layouts across both wings (A, A Type-2, B, C per the Wing A/B typical floor plates) -- only "3 BHK A" has its own dedicated floor-plan sheet in the brochure; the others share the same typical floor plate shown in the Typical Floor Plans section.
Photography
Gallery
Life at Momento
Amenities
Brochure-supportedSwimming Pool
Artistic impression, per the developer's brochure.
Pickleball Court
The Active Arena
Multipurpose Half Play Court
The Active Arena
Courtyard Seating Area
The Leisure Court
Party Lawn
The Social Pavilion
Children's Play Area
The Wellness Garden
Exercise Yard
The Rejuvenation Court
Room by room
Floor Plans
Brochure-supportedUnit and typical floor plans below are reproduced from the developer's own brochure. Configuration names and carpet areas are shown in full below — call or WhatsApp The Big Carpet for the detailed layout image and current availability.
Unlock Detailed Floor Plan
2 BHK A
Get the complete layout, carpet-area details and current availability from The Big Carpet.
2 BHK A
Recurs on most typical floors in both wings

Unlock Detailed Floor Plan
2 BHK B
Get the complete layout, carpet-area details and current availability from The Big Carpet.
2 BHK B
Recurs on most typical floors in both wings

Unlock Detailed Floor Plan
2 BHK C
Get the complete layout, carpet-area details and current availability from The Big Carpet.
2 BHK C
Wing A only, 18th-29th floor typical plate
Unlock Detailed Floor Plan
2.5 BHK A
Get the complete layout, carpet-area details and current availability from The Big Carpet.
2.5 BHK A
Recurs on most typical floors in both wings
Unlock Detailed Floor Plan
3 BHK A
Get the complete layout, carpet-area details and current availability from The Big Carpet.
3 BHK A
Recurs on most typical floors in both wings
Carpet, utility and balcony area are kept as separate figures throughout — never summed into one number except in the "total carpet area" column, exactly as the brochure itself tables them.
Want the complete floor plan & latest availability?
Call or WhatsApp The Big Carpet — we'll share the detailed layout and current availability directly.
Whole-floor layout
Typical Floor Plans
Distinct from the individual unit plans above. Wing A's 18th–29th floor plate swaps one unit for a "2 BHK C" layout not present on lower floors; not pictured separately here.

Unlock Detailed Floor Plan
Wing A — typical floor plan
Get the complete layout, carpet-area details and current availability from The Big Carpet.
Wing A, typical floor plan

Unlock Detailed Floor Plan
Wing B — typical floor plan
Get the complete layout, carpet-area details and current availability from The Big Carpet.
Wing B, typical floor plan
Site layout
Master Plan
Artistic impression, per the developer's brochure.
View full amenities list, per the brochure▾
The Active Arena
- Pickleball Court
- Multi Purpose Half Play Court
The Leisure Court
- Main Pool
- Kids Pool
- Pool Deck
- Stage with Feature Wall
- Courtyard Seating Area
- Multipurpose Hall
- Changing Room
Arrival & Access
- Grand Entrance
- Entrance Gateway with Security Cabin
- Bus and Cab Pick Up and Drop Area
- 2 Wheeler Visitors Parking
- Patterned Driveway
- Pedestrian Entry
- Pathway
The Social Pavilion
- Amphi Seating Area
- Stage with Feature Wall
- Party Lawn
- Pavilion Seating
The Wellness Garden
- Children Play Area
- Senior Seating Court
- Temple
- Oxygen Park
The Rejuvenation Court
- Seating Area
- Yoga and Meditation Lawn
- Exercise Yard
- Calisthenics
Special Amenities
- EV Charging Point
- RO Water Plant
- STP
- MDU-DTH Service
- Video Door Phone
- Solar Water Heater
- Society Office
- Lightning Arrester
- CCTV Surveillance
- Rain Water Harvesting
- Waiting Lounge
- Fire Fighting System
- Power Backup in Common Area
- Convenience Shopping
- Solar PV Panel
Per the developer's own brochure (Master Layout page). Not independently inspected or confirmed as-built.
Getting around
Location & Connectivity
VerifiedVerified by The Big Carpet (Google Maps)
Driving distances captured via Google Maps against the RERA-registered site location; approximate and traffic-dependent, not a guaranteed travel time.
The only currently operational metro connectivity is the PCMC Purple Line (Dapodi↔Pimpri); the nearest running station, Sant Tukaram Nagar, is approx. 11.6 km away. A separate corridor that would run closer to Moshi has been proposed but is not approved, funded, or under construction -- it should not be read as current or committed connectivity.
As stated in the developer brochure
Shown separately from our Google Maps-verified figures above — they don't always agree (for example, the brochure states Chinchwad Railway Station at 3 km, while our own Google Maps check puts it at roughly 11.3 km). Neither is edited to match the other.
Connectivity
- Pune-Nashik Highway2 km
- Spine Road3 km
Work Hubs
- Bhosari MIDC7 km
- Talawade IT Park7 km
- Chakan MIDC12 km
Education
- Priyadarshani School2.5 km
- SNBP School4 km
- City Pride School4 km
- Sadhu Vaswani School5 km
- MIT College6 km
Healthcare
- Bliss Hospital1 km
- Accord Hospital4 km
- Aditya Birla Hospital10 km
Lifestyle
- Reliance Mall1 km
- Spine City Mall4 km
- City One Mall10 km
Transit
- Chinchwad Railway Station3 km
- Pune Airport17 km
Project information
RERA & Possession
RERA number
VerifiedPR1260002601445
Units
Verified191 registered units (Building A + Building B combined)
Towers
Brochure-supportedMarketed as 2 wings (Wing A & Wing B), with floor plans shown up to the 29th floor
Registration number and validity period confirmed directly from MahaRERA's public project search and the signed registration certificate.
Our own project-wide verification is still in progress: the certificate's two registered buildings show differing sanctioned floor counts, which doesn't yet obviously reconcile with the brochure's marketed towers (see Project Scale below) -- we're seeking direct clarification before calling that settled.
*Indicative pre-launch starting price. Final configuration-wise pricing, charges and availability are subject to developer confirmation.
Visit Mangalam Momento for Free
Call The Big Carpet to check current availability, get detailed floor plans and schedule your site visit.
Moshi, Pune – 412105 · Project visit at no service charge through The Big Carpet.
Compare Mangalam Momento with other Moshi projectsThe Big Carpet Difference
Compare Mangalam Momento with other Moshi projects
Every developer website sells one project. We help you research, understand and compare before you spend a weekend visiting sites — then book the visit once you actually know what you're walking into.
Other projects in Moshi
See all projects in MoshiFrequently asked questions
Is Mangalam Momento RERA registered?
Yes. Mangalam Momento is registered with MahaRERA under number PR1260002601445, confirmed directly from MahaRERA's public project search and a signed registration certificate. That said, our own project-wide verification is still in progress -- the certificate's two registered buildings list differing sanctioned floor counts, which we're seeking direct clarification on before treating the project's overall scale as fully confirmed.
What is the price of Mangalam Momento?
No official, configuration-wise price list has been released yet -- Mangalam Momento is pre-launch. Indicative pricing currently starts from ₹61.5 Lakh, but this is a pre-launch starting figure only: it isn't tied to a specific configuration, and final pricing, charges and availability are subject to developer confirmation. Call The Big Carpet on 8007500064 for the latest availability.
What is the carpet area of Mangalam Momento's 2 BHK, 2.5 BHK and 3 BHK flats?
Per the developer's brochure: 2 BHK ranges from 748 to 911 sq.ft carpet area across its A, B and C layouts; 2.5 BHK A is 931 sq.ft; and 3 BHK ranges from 996 to 1041 sq.ft across its layouts. These figures are carpet area only, as printed in the brochure's own unit-plan tables -- not independently verified, and not the same as the total area including utility and balcony space.
What configurations does Mangalam Momento offer — 2 BHK, 2.5 BHK, 3 BHK?
Per the developer's brochure, Mangalam Momento offers 2 BHK (3 layouts), 2.5 BHK (1 layout) and 3 BHK (4 layouts across both wings) apartments. Carpet areas per layout are shown on this page; they have not been independently verified.
When is possession for Mangalam Momento?
December 2031, per the validity period stated on Mangalam Momento's MahaRERA registration certificate (PR1260002601445).
Where in Moshi is Mangalam Momento located?
Gat No. 694(P), 699(P) & 702(P), Village Moshi, Haveli, Pune – 412105, as registered on the MahaRERA certificate. It sits within roughly 5–10 km of the Bhosari MIDC, Talawade IT Park and Chakan MIDC employment clusters.
What amenities does Mangalam Momento offer?
Per the developer's brochure, amenities span a swimming pool with kids' pool, a pickleball court and multipurpose half play court, a party lawn and courtyard seating, a children's play area, a yoga and exercise yard, and standard building amenities like a grand entrance, CCTV surveillance, EV charging and rainwater harvesting. These are brochure-supported, not independently inspected.
Mangalam Momento is developed by Mangalam Landmarks (Preetam Prakash Associates). The Big Carpet is an independent property-discovery service providing project information and site-visit assistance — this is not Mangalam's official website, sales office, or an authorized representative of the developer.